
Open House Sun, Nov 8th 02:00 PM - 04:00 PM - Primary on Main

Address
8388 Ninth Line, Halton Hills (Rural Halton Hills), ON
Price
$ 1,275,000
Open House Sun, Nov 8th 02:00 PM - 04:00 PM
Property Attributes
- ID#W14154678
- TypeSingle Family
- Listing Status Active
- MunicipalityHalton Hills (Rural Halton Hills)
- CityHalton Hills (Rural Halton Hills)
- Area1049 - Rural Halton Hills
- Neighbourhood1049 - Rural Halton Hills
- Postal CodeL0P 1K0
- StyleRaised bungalow
- Price$ 1,275,000
- Bedrooms3+1
- Bathrooms2
- Half Bathrooms0
- Sqr Footage700
Data Source:
Canadian Real Estate Association (CREA)
Property Description
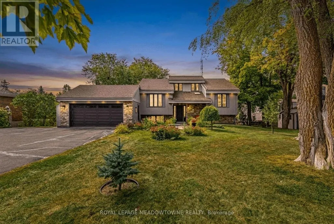
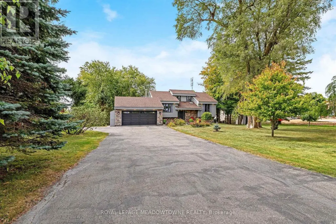
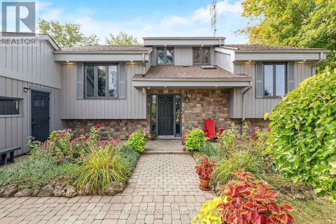
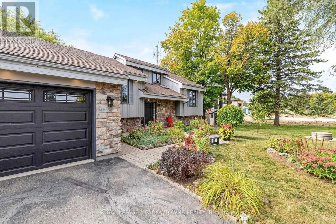
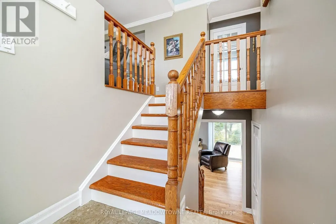
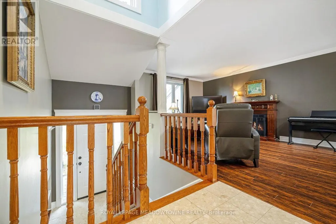
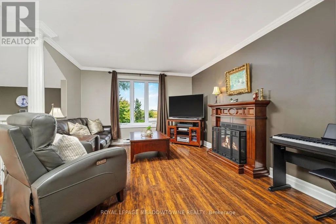
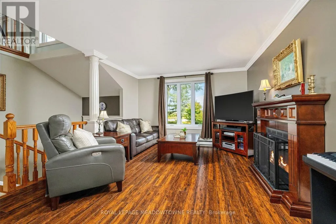
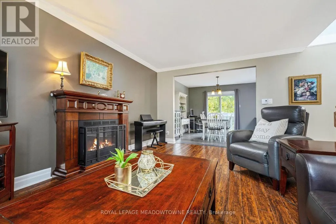
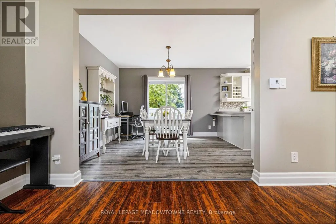
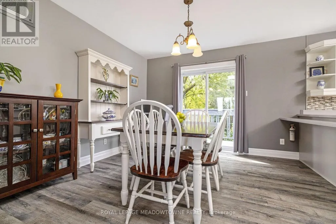
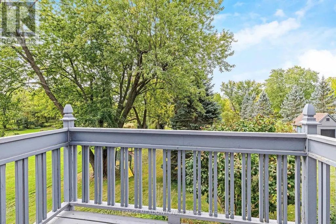
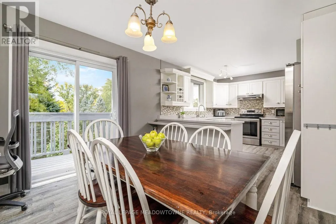
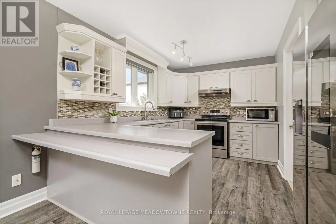
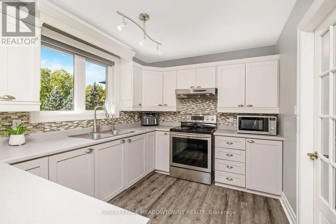
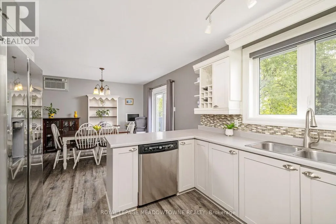
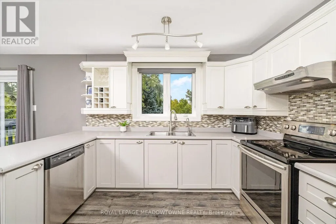
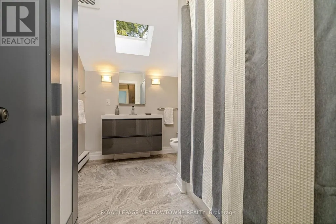
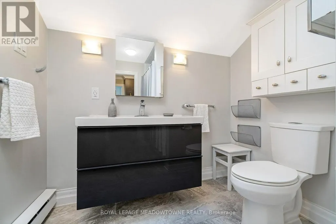
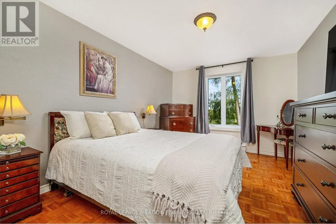
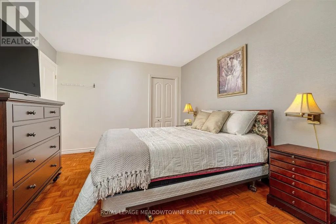
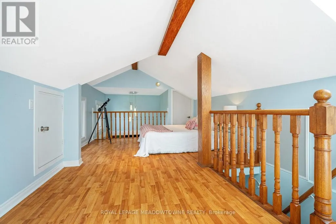
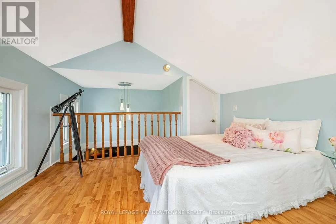
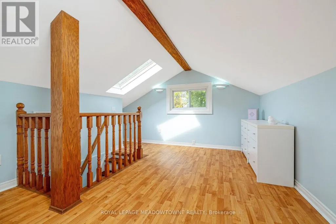
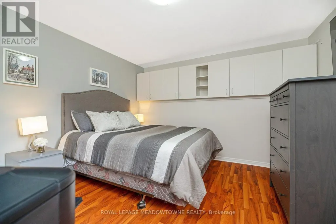
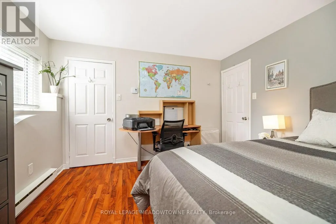
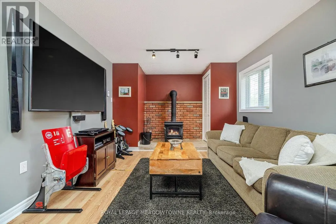
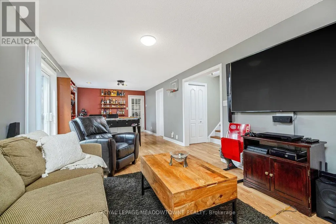
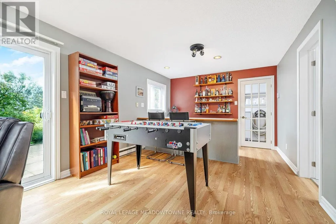
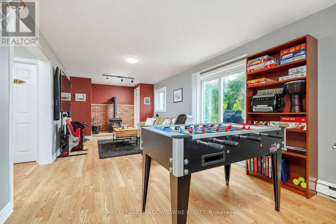
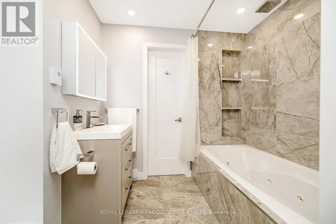
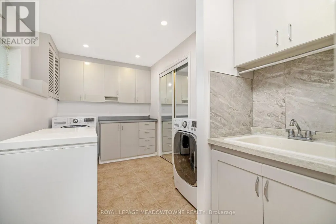
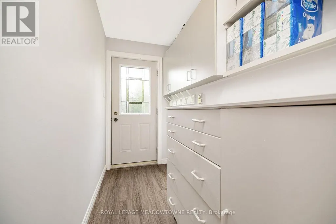
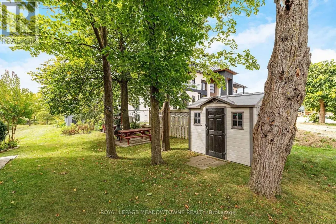
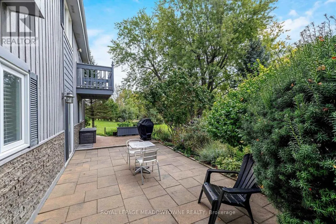
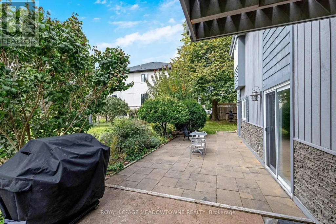
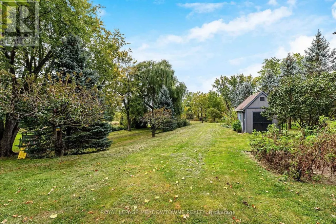
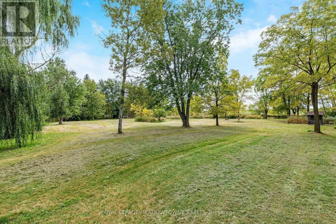
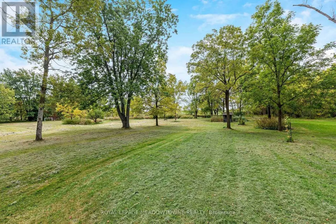
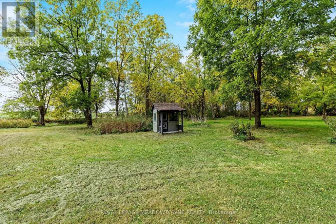
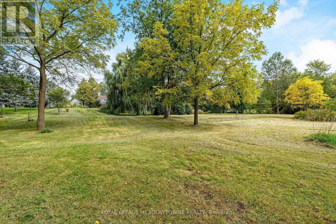
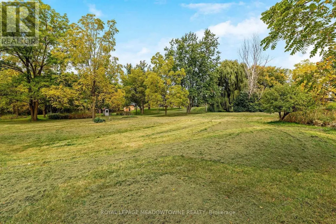
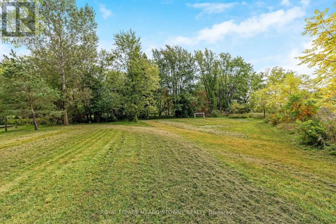
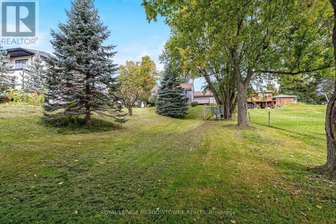
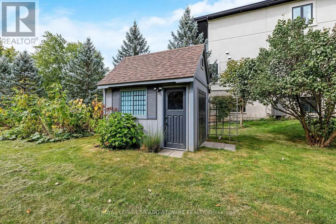
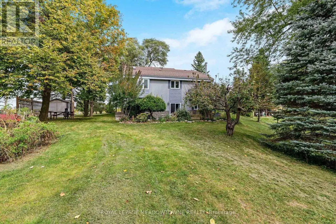
Welcome to 8388 Ninth Line, an exceptional country property situated on just under 2 acres of beautifully manicured lawns, gardens, and mature landscaping. This well-maintained 3 + 1bedroom, 2-bathroom home offers comfortable living spaces throughout, along with a finished basement featuring multiple walkouts. The spacious family-sized kitchen boasts laminate flooring, stainless steel appliances, a breakfast bar, and a bright breakfast area with a walkout to the deck overlooking the stunning gardens and grounds. The main floor features a welcoming living room overlooking the front yard, complete with an electric fireplace, an updated 4-piece bathroom, the primary bedroom, and a second bedroom. The third bedroom is located in the loft and features laminate flooring, vaulted ceilings, and skylights. The finished basement provides excellent additional living space, including a fourth bedroom, wet bar, updated 4-piece bathroom with rain shower fixture, laundry room, ample storage, and a wood-burning stove. Multiple walkouts provide easy access to the beautifully landscaped property. Outside, enjoy an oversized 2-car garage, three garden sheds, and a large paved driveway with parking for 10+ vehicles. The grounds are truly a gardener's paradise, featuring flower, vegetable, and herb gardens, grapevines with both red and white grapes, and an abundance of mature fruit trees including cherry, pear, and apple, along with beautiful black walnut trees in the backyard. A rare opportunity to enjoy privacy, space, and beautifully maintained gardens while still being conveniently located near amenities. This property must be seen to be fully appreciated. (id:7434)
General Features
| Features | Irregular lot size, Backs on greenbelt, Carpet Free |
|---|---|
| Property Type | Single Family |
| CommunityName | 1049 - Rural Halton Hills |
| Building Age | 31 to 50 years |
| Building Amenities | Fireplace(s) |
| Building Appliances | Garage door opener remote(s), Central Vacuum, All, Dishwasher, Dryer, Garage door opener, Stove, Washer, Window Coverings, Refrigerator |
| Building Architectural Style | Raised bungalow |
| Building Basement Features | Walk out |
| Building Cooling Type | None |
| Location Description | Steeles / Ninth Line |
| Parking Space Total | 12 |
| Foundation Type | Brick, Wood |
| Building Type | House |
| Ownership Type | Freehold |
| Building.StoriesTotal | 1 |
Interior Features
| Building Fireplace Present | True |
|---|---|
| Building Fireplace Type | Woodstove |
| Building Heating Type | Baseboard heaters |
| Building Heating Fuel | Electric |
| Basement Development | Finished |
| Basement Type | N/A (Finished) |
| Construction Style Attachment | Detached |
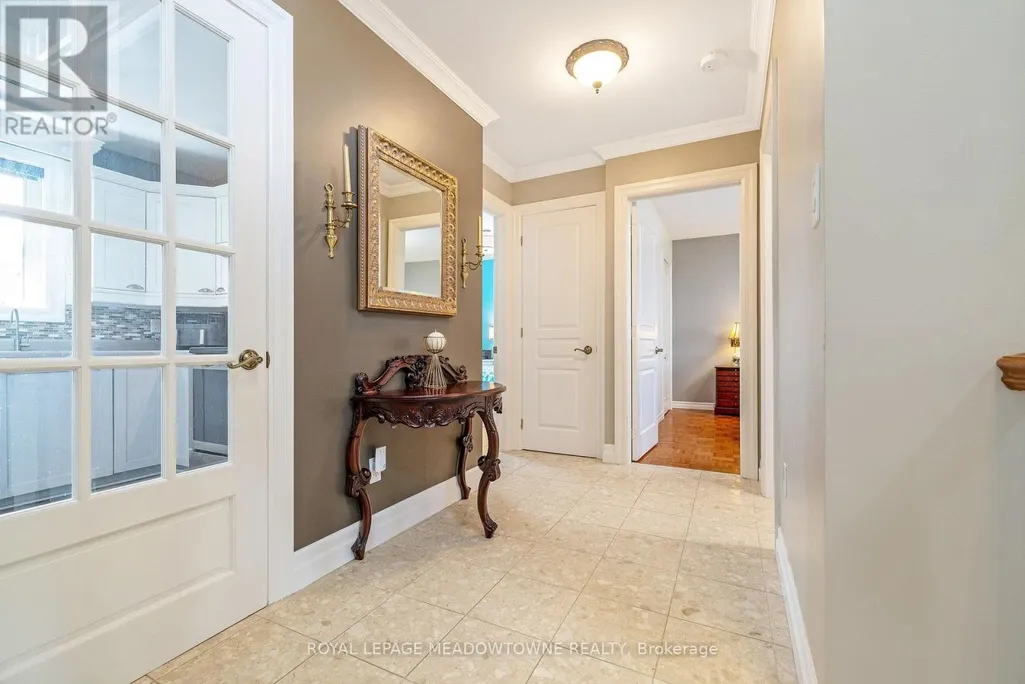
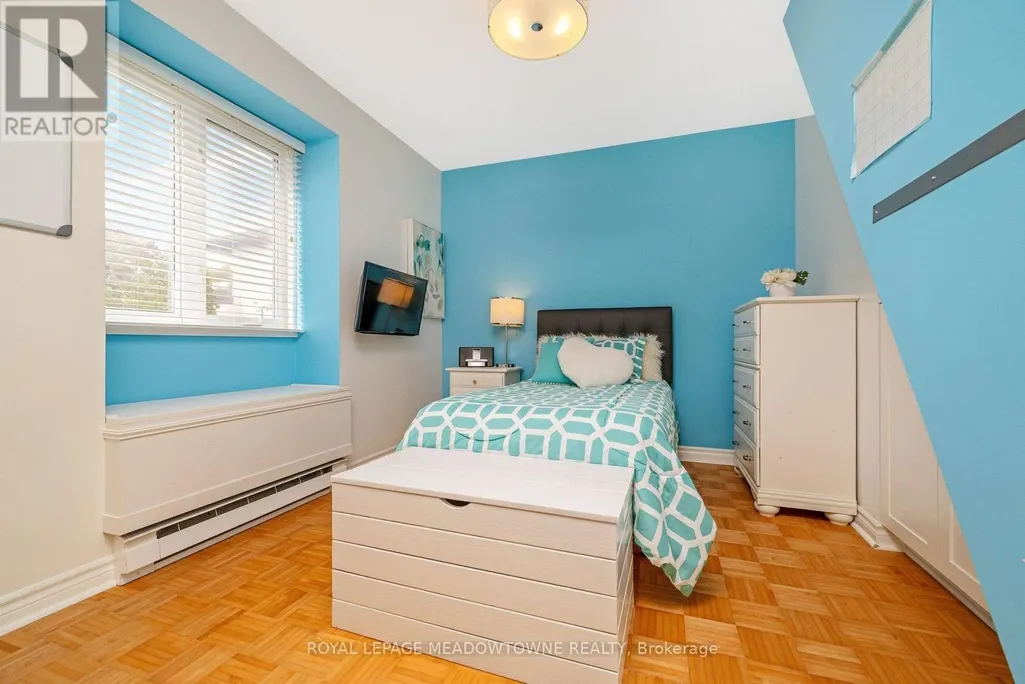
| Flooring Type | Laminate, Parquet, Marble, Ceramic |
| Living Area Range | 700 - 1100 |
| Bedrooms | 3+1 |
Exterior Features
| Sewer | Septic System |
|---|---|
| Exterior Finish | Brick Veneer, Wood |
Room Details
| Room | Dimensions | Level | Flooring | Details |
|---|---|---|---|---|
| Bedroom 2 | 4.05 m x 2.76 m | Main level | 2.76 m | |
| Bedroom 3 | 5.6 m x 3.5 m | Upper Level | 3.5 m | |
| Bedroom 4 | 3.6 m x 3.85 m | Basement | 3.85 m | |
| Eating area | 3.06 m x 3.38 m | Main level | 3.38 m | |
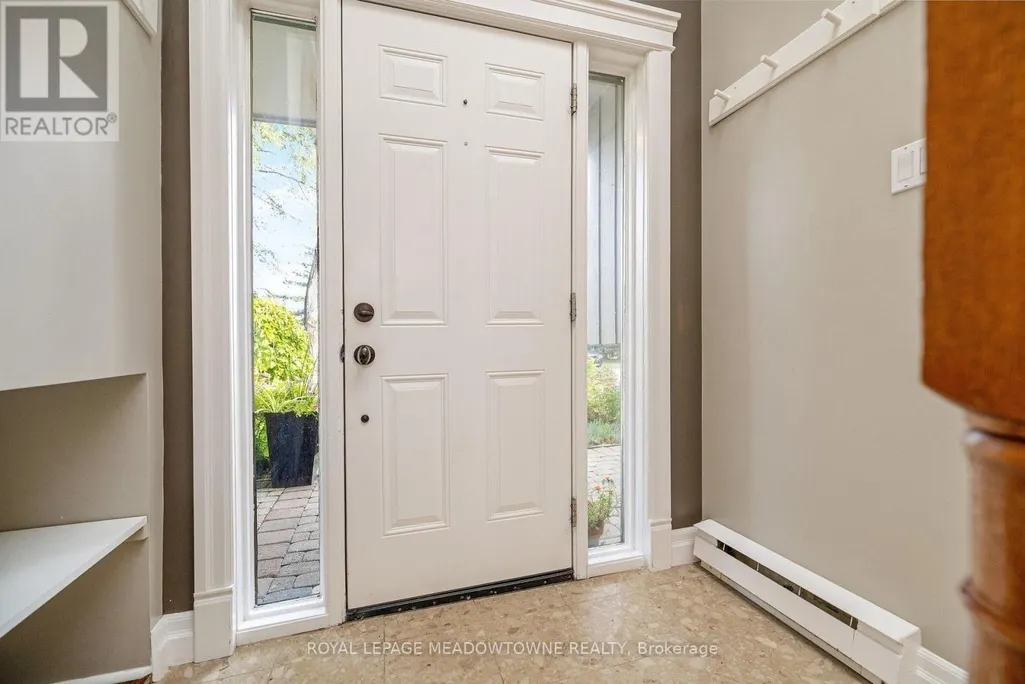
| Foyer | 2.82 m x 1.85 m | Main level | 1.85 m | |
| Kitchen | 4.1 m x 2.68 m | Main level | 2.68 m | |
| Laundry room | 3.1 m x 2.45 m | Basement | 2.45 m | |
| Living room | 4.69 m x 3.7 m | Main level | 3.7 m | |
| Primary Bedroom | 4.54 m x 3.23 m | Main level | 3.23 m | |
| Recreational, Games room | 3.37 m x 9.36 m | Basement | 9.36 m |
Amenities
- Views
- New Construction
- Adult 55+
- Lease To Own
- No Strata Fees
- Furnished
- Primary On Main
- Air Conditioning
- Seller Finance
- Green
- Fixer Upper
- Horse
- Golf
- Fireplace
- Deck
- Garage
- Basement
- Pool

Property vs Single Family Average in L0P 1K0
Price
In The Neighbourhood
Viewed
Halton Hills
$ 1,275,000
8388 Ninth Line
Halton Hills, ON L0P1K0
- Type
- Single Family
- Size
- 1,100 SqFt
- Rooms
- 4 Beds + 2 Baths
Listed by: Royal LePage Meadowtowne Realty
Viewed
Halton Hills
$ 899,900
11749 Tenth Line
Halton Hills, ON L7G4S7
- Type
- Single Family
- Size
- 1,100 SqFt
- Rooms
- 3 Beds + 2 Baths
Viewed
Halton Hills (Rural Halton Hills)
$ 899,900
11749 Tenth Line
Halton Hills (rural Halton Hills), ON L7G4S7
- Type
- Single Family
- Size
- 1,100 SqFt
- Rooms
- 3 Beds + 1.5 Baths
RIGHT AT HOME REALTY, BROKERAGE
Just Listed
Halton Hills
$ 1,400,000
13494 Tenth Line
Halton Hills, ON L7G4S8
- Type
- Single Family
- Size
- 1,100 SqFt
- Rooms
- 2 Beds + 1 Baths
Listed by: The Richie Group Inc.
Just Listed
Halton Hills
$ 1,400,000
13494 Tenth Line
Halton Hills, ON L7G4S8
- Type
- Single Family
- Size
- 700 SqFt
- Rooms
- 2 Beds + 1 Baths
Just Listed
Halton Hills
$ 1,750,000
4 Trillium Terrace
Halton Hills, ON L7J2W8
- Type
- Single Family
- Size
- 2,500 SqFt
- Rooms
- 5 Beds + 4 Baths
Listed by: iCloud Realty Ltd.
Just Listed
Halton Hills
$ 1,750,000
4 Trillium Terrace
Halton Hills, ON L7J2W8
- Type
- Single Family
- Size
- 2,000 SqFt
- Rooms
- 5 Beds + 4 Baths
Halton Hills (Rural Halton Hills)
$ 1,295,000
6628 17 Side Road
Halton Hills (rural Halton Hills), ON L7J2M1
- Type
- Single Family
- Size
- 2,500 SqFt
- Rooms
- 4 Beds + 2 Baths
Listed by: Royal LePage Meadowtowne Realty
Views
Halton Hills
$ 1,295,000
6628 17 Side Road
Halton Hills, ON L7J2M1
- Type
- Single Family
- Size
- 2,000 SqFt
- Rooms
- 4 Beds + 2 Baths
Halton Hills (Rural Halton Hills)
$ 1,295,000
6628 17 Side Road
Halton Hills (rural Halton Hills), ON L7J2M1
- Type
- Single Family
- Size
- 2,000 SqFt
- Rooms
- 4 Beds + 2 Baths
Royal LePage Meadowtowne Realty Inc., Brokerage
Halton Hills
$ 1,919,900
13629 Fallbrook Trail
Halton Hills, ON L7G4S8
- Type
- Single Family
- Size
- 3,000 SqFt
- Rooms
- 3 Beds + 2.5 Baths
Listed by: RE/MAX CROSSROADS REALTY INC.
 Toronto Real Estate Board (TRREB); All information deemed reliable but not guaranteed. All properties are subject to prior sale, change or withdrawal. Neither listing broker(s) or information provider(s) shall be responsible for any typographical errors, misinformation, misprints and shall be held totally harmless. Listing(s) information is provided for consumer's personal, non-commercial use and may not be used for any purpose other than to identify prospective properties consumers may be interested

 All information deemed reliable but not guaranteed. All properties are subject to prior sale, change or withdrawal. Neither listing broker(s) or information provider(s) shall be responsible for any typographical errors, misinformation, misprints and shall be held totally harmless. Listing(s) information is provided for consumer's personal, non-commercial use and may not be used for any purpose other than to identify prospective properties consumers may be interested in purchasing. The data relating