
Address
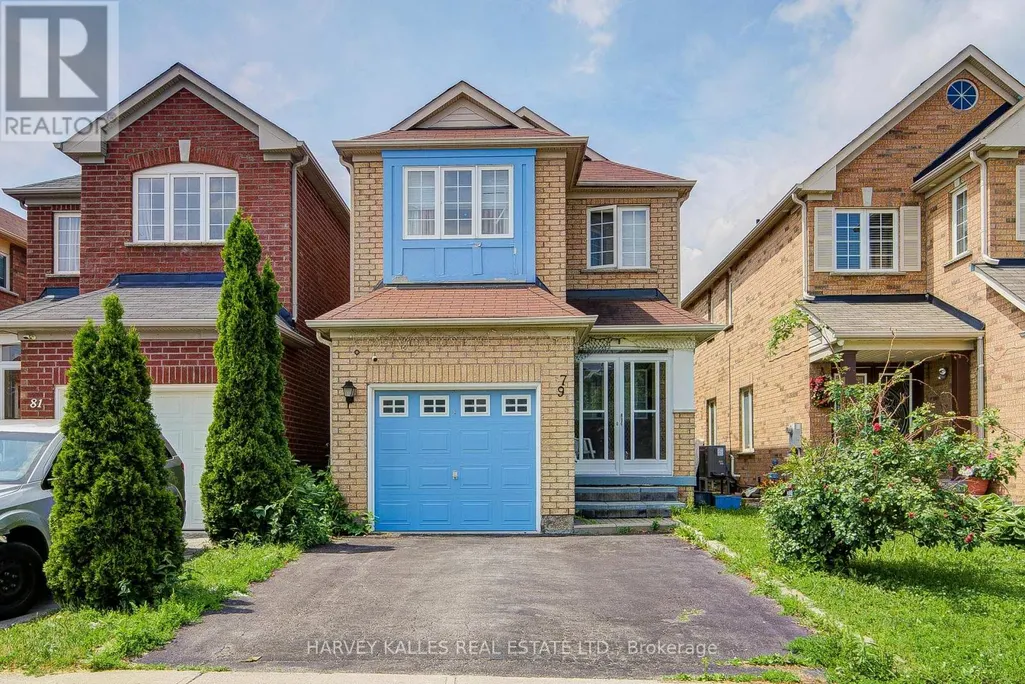
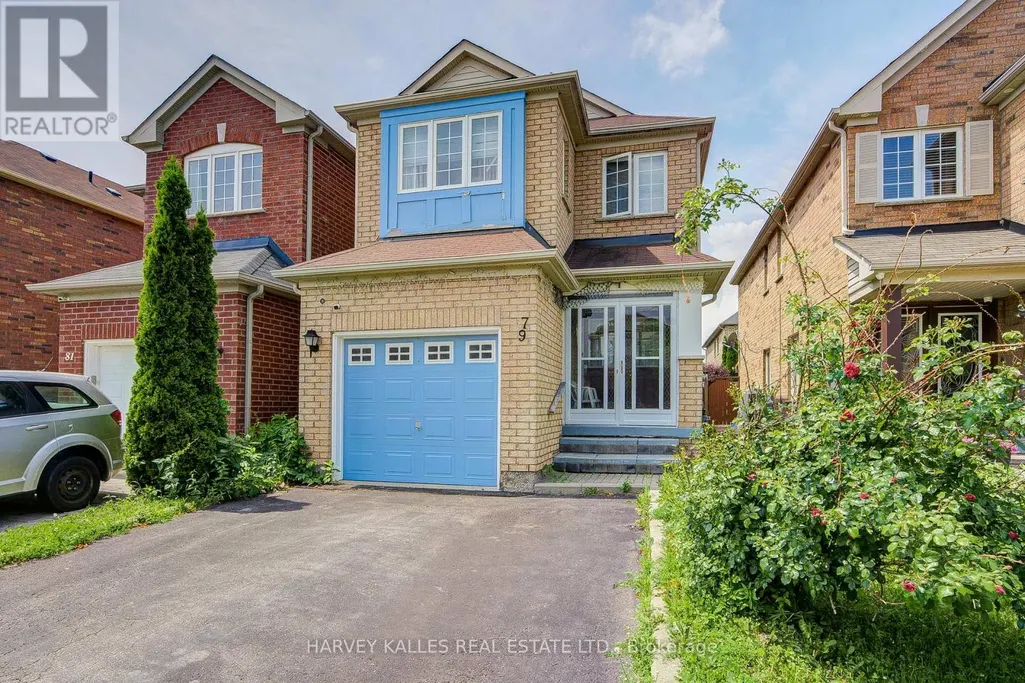
79 Lahore Crescent, Markham (Cedarwood), ON
Price
$ 915,000
Property Attributes
- ID#N14125458
- TypeSingle Family
- Listing Status Active
- MunicipalityMarkham (Cedarwood)
- CityMarkham (Cedarwood)
- AreaCedarwood
- NeighbourhoodCedarwood
- Postal CodeL3S 0A6
- Style
- Price$ 915,000
- Bedrooms3+2
- Bathrooms3
- Half Bathrooms1
- Sqr Footage1500
Data Source:
Canadian Real Estate Association (CREA)
Property Description
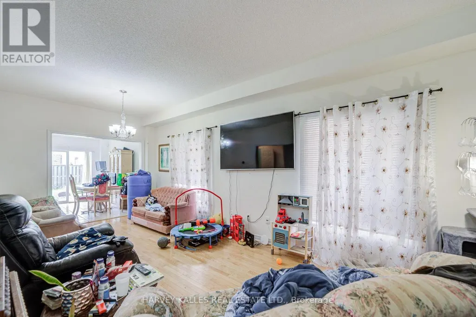
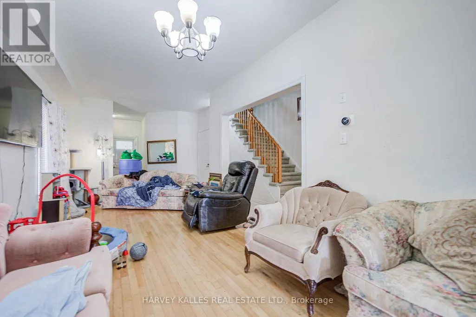
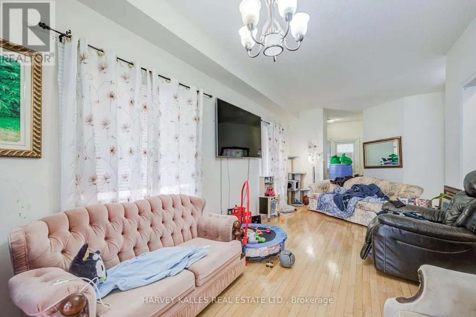
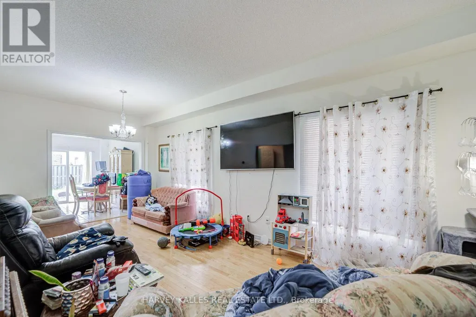
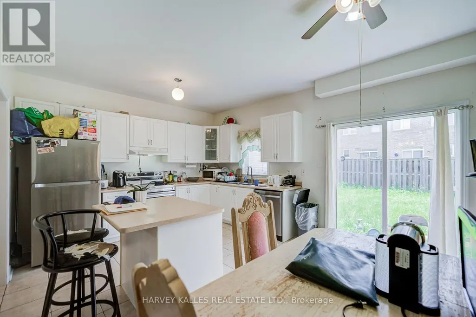
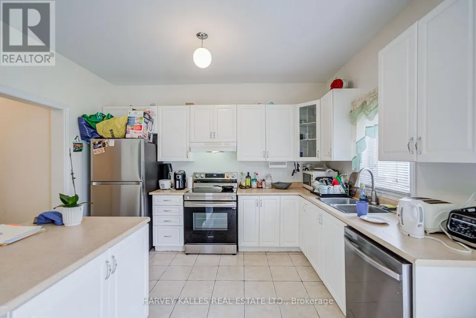
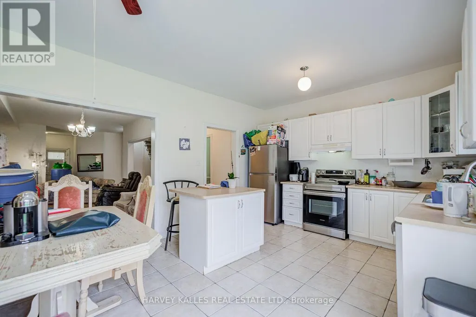
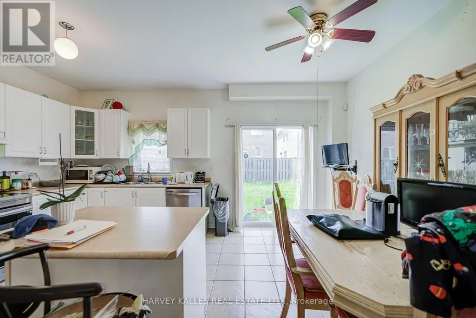
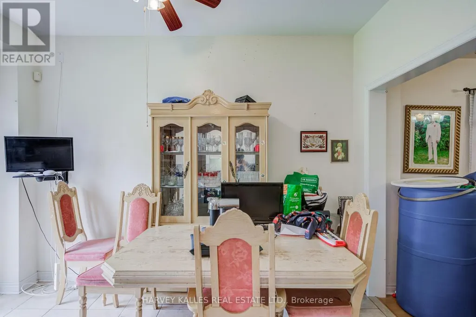
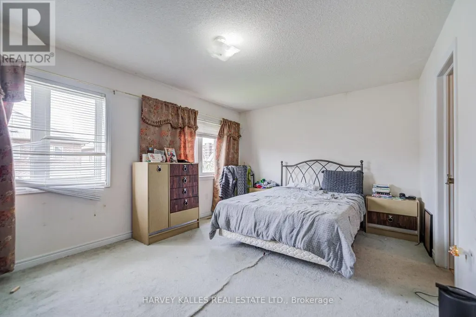
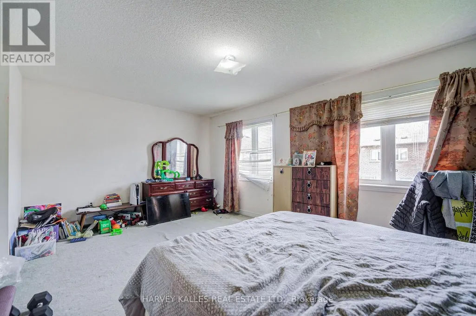
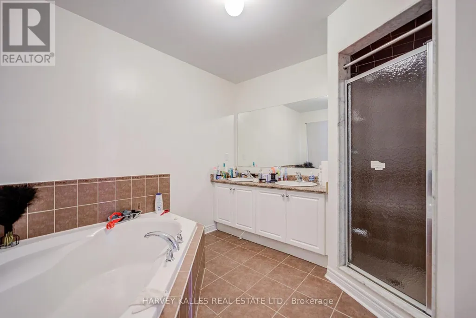
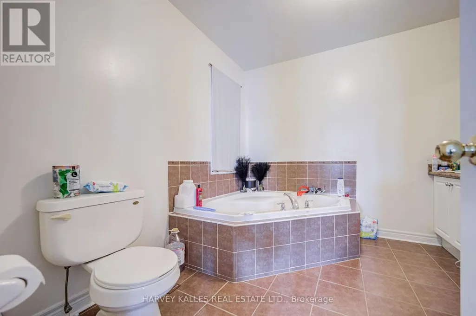
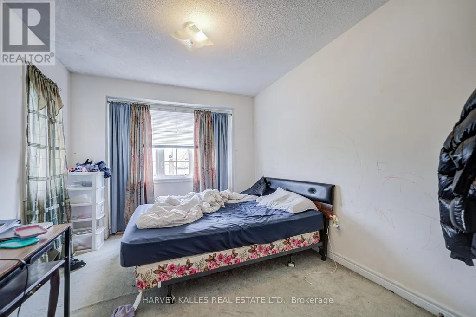
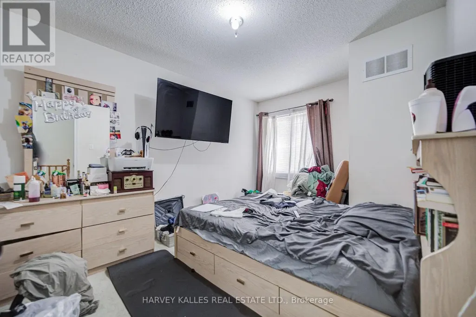
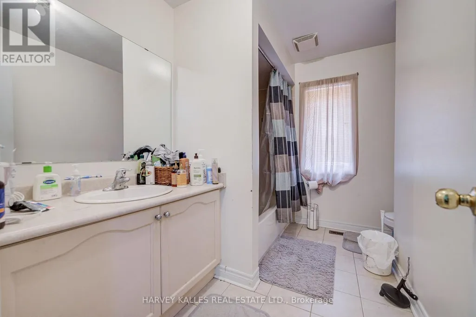
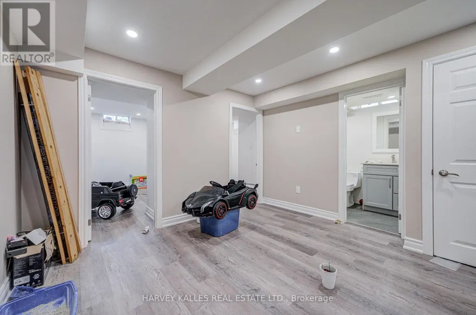
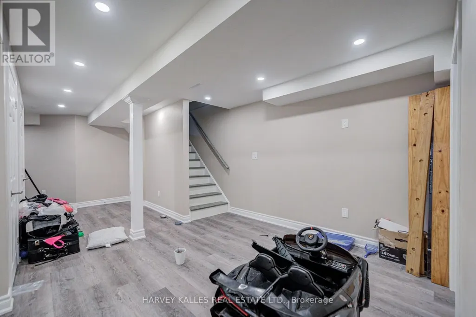
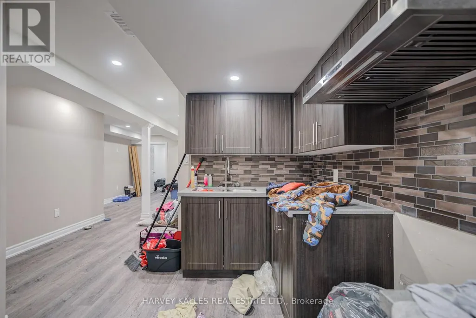
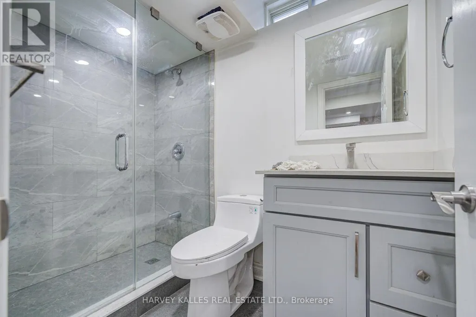
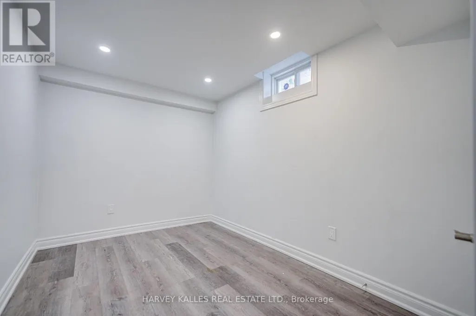
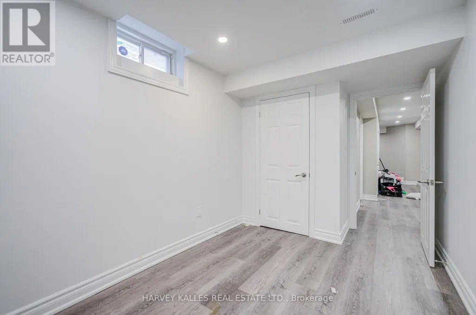
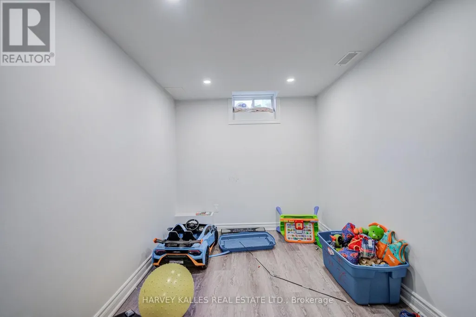
Nestled on the quiet and welcoming Lahore Crescent, this functional, detached, residence offers the ideal setting for your next chapter. Perfect for growing families, the home combines a peaceful neighbourhood vibe with close proximity to top-tier schools, local parks, and everyday conveniences. Inside, warm spaces and a practical floor plan await, promising comfort and privacy. An open concept living and dining area offer ultimately flexibility on the main floor. Enjoy a modern kitchen with island and valuable eat-in area. Upstairs, the primary bedroom features a walk-in closet and en-suite with double vanity and jacuzzi-style tub! The second and third bedrooms offer ample storage and provide great options for kids or guests! The lower level was completely renovated in just the last few years! Two additional bedrooms can double as homes offices and a large rec room paired with an extra kitchen provide endless possibilities! A fenced yard offers the chance to unwind after a long day, BBQ, host, play & entertain! A built-in garage provides direct access inside & a separate entrance to the basement. With the potential for 2-car additional driveway parking your car needs are covered here! Incredible amenities nearby including Celebration Park, Milne Dam Conservation Park, The Garden Basket for groceries, 2 Go Station options, the spectacular Aaniin Community Centre & more! Come make this house your home! ** This is a linked property.** (id:7434)
General Features
| Features | Conservation/green belt |
|---|---|
| Community Features | Community Centre |
| Property Type | Single Family |
| CommunityName | Cedarwood |
| Amenities | Park, Public Transit, Schools |
| Building Appliances | Dishwasher, Dryer, Hood Fan, Stove, Washer, Window Coverings, Refrigerator |
| Building Basement Features | Apartment in basement, Separate entrance |
| Building Cooling Type | Central air conditioning |
| Location Description | Cross Streets: Markham Rd & Denison St. ** Directions: East of Markham Rd, North of Denison St. |
| Parking Space Total | 3 |
| Foundation Type | Unknown |
| Building Type | House |
| Ownership Type | Freehold |
| Building.StoriesTotal | 2 |
Interior Features
| Building Fireplace Present | False |
|---|---|
| Building Heating Type | Forced air |
| Building Heating Fuel | Natural gas |
| Basement Type | N/A, N/A |
| Construction Style Attachment | Detached |
| Living Area Range | 1500 - 2000 |
| Bedrooms | 3+2 |
Exterior Features
| Land Amenities | Park, Public Transit, Schools |
|---|---|
| Sewer | Sanitary sewer |
| Exterior Finish | Brick |
Room Details
| Room | Dimensions | Level | Flooring | Details |
|---|---|---|---|---|
| Bedroom | 4.06 m x 2.44 m | Lower level | 2.44 m | |
| Bedroom 2 | 4.19 m x 3 m | Second level | 3 m | |
| Bedroom 3 | 3.99 m x 2.87 m | Second level | 2.87 m | |
| Dining room | 6.65 m x 3.05 m | Main level | 3.05 m | |
| Eating area | 3.81 m x 2.54 m | Main level | 2.54 m | |
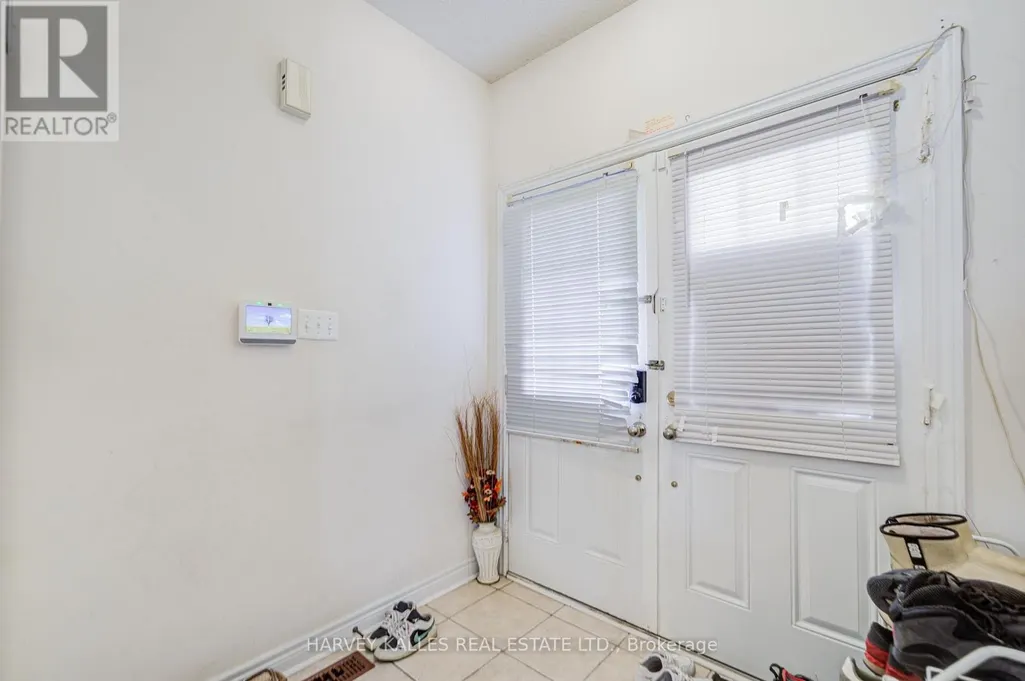
| Foyer | 2.03 m x 1.83 m | Main level | 1.83 m | |
| Kitchen | 3.81 m x 2.67 m | Main level | 2.67 m | |
| Living room | 6.65 m x 3.05 m | Main level | 3.05 m | |
| Primary Bedroom | 5.21 m x 3.48 m | Second level | 3.48 m |
Amenities
- Views
- New Construction
- Adult 55+
- Lease To Own
- No Strata Fees
- Furnished
- Primary On Main
- Air Conditioning
- Seller Finance
- Green
- Fixer Upper
- Horse
- Golf
- Fireplace
- Deck
- Garage
- Basement
- Pool

Property vs Single Family Average in L3S 0A6
Price
In The Neighbourhood
Viewed
Markham
$ 999,000
34 Phillipsen Way
Markham, ON L3S0E9
- Type
- Single Family
- Size
- 2,500 SqFt
- Rooms
- 4 Beds + 4 Baths
Listed by: RIGHT AT HOME REALTY
Viewed
Markham
$ 999,900
99 Lahore Crescent
Markham, ON L3S0A7
- Type
- Single Family
- Size
- 2,000 SqFt
- Rooms
- 4 Beds + 4 Baths
Viewed
Markham
$ 989,000
18 Holloway Road
Markham, ON L3S4P4
- Type
- Single Family
- Size
- 1,500 SqFt
- Rooms
- 4 Beds + 4 Baths
Viewed
Markham (Cedarwood)
$ 989,000
18 Holloway Road
Markham (cedarwood), ON L3S4P4
- Type
- Single Family
- Size
- 1,500 SqFt
- Rooms
- 4 Beds + 3.5 Baths
HOMELIFE/FUTURE REALTY INC.
Viewed
Markham
$ 1,079,900
40 Liam Lane
Markham, ON L3S0E8
- Type
- Single Family
- Size
- 2,500 SqFt
- Rooms
- 4 Beds + 3.5 Baths
Listed by: RE/MAX COMMUNITY REALTY INC.
Viewed
Markham
$ 1,079,900
40 Liam Lane
Markham, ON L3S0E8
- Type
- Single Family
- Size
- 2,000 SqFt
- Rooms
- 4 Beds + 4 Baths
Markham
$ 1,549,900
43 Bethany Street
Markham, ON L3S4T9
- Type
- Single Family
- Size
- 3,500 SqFt
- Rooms
- 7 Beds + 4.5 Baths
Listed by: HOMELIFE DISTRICT REALTY
Views
Markham
$ 1,549,900
43 Bethany Street
Markham, ON L3S4T9
- Type
- Single Family
- Size
- 3,000 SqFt
- Rooms
- 7 Beds + 5 Baths
Viewed
Markham
$ 979,888
117 Tara Crescent
Markham, ON L3S4S6
- Type
- Single Family
- Size
- 2,500 SqFt
- Rooms
- 5 Beds + 3.5 Baths
Listed by: RE/MAX COMMUNITY REALTY INC.
Viewed
Markham
$ 979,888
117 Tara Crescent
Markham, ON L3S4S6
- Type
- Single Family
- Size
- 2,000 SqFt
- Rooms
- 5 Beds + 4 Baths
Viewed
Markham (Cedarwood)
$ 979,888
117 Tara Crescent
Markham (cedarwood), ON L3S4S6
- Type
- Single Family
- Size
- 2,000 SqFt
- Rooms
- 5 Beds + 3.5 Baths
RE/MAX COMMUNITY REALTY INC.
 Toronto Real Estate Board (TRREB); All information deemed reliable but not guaranteed. All properties are subject to prior sale, change or withdrawal. Neither listing broker(s) or information provider(s) shall be responsible for any typographical errors, misinformation, misprints and shall be held totally harmless. Listing(s) information is provided for consumer's personal, non-commercial use and may not be used for any purpose other than to identify prospective properties consumers may be interested

 All information deemed reliable but not guaranteed. All properties are subject to prior sale, change or withdrawal. Neither listing broker(s) or information provider(s) shall be responsible for any typographical errors, misinformation, misprints and shall be held totally harmless. Listing(s) information is provided for consumer's personal, non-commercial use and may not be used for any purpose other than to identify prospective properties consumers may be interested in purchasing. The data relating