
Golf Course
Address
117 Tara Crescent, Markham, ON
Price
$ 979,888
Property Attributes
- ID#N14112772
- TypeSingle Family
- Listing Status New
- CityMarkham
- AreaCedarwood
- NeighbourhoodCedarwood
- Postal CodeL3S 4S6
- Style2-Storey
- Taxes$ 4734
- Price$ 979,888
- Bedrooms5
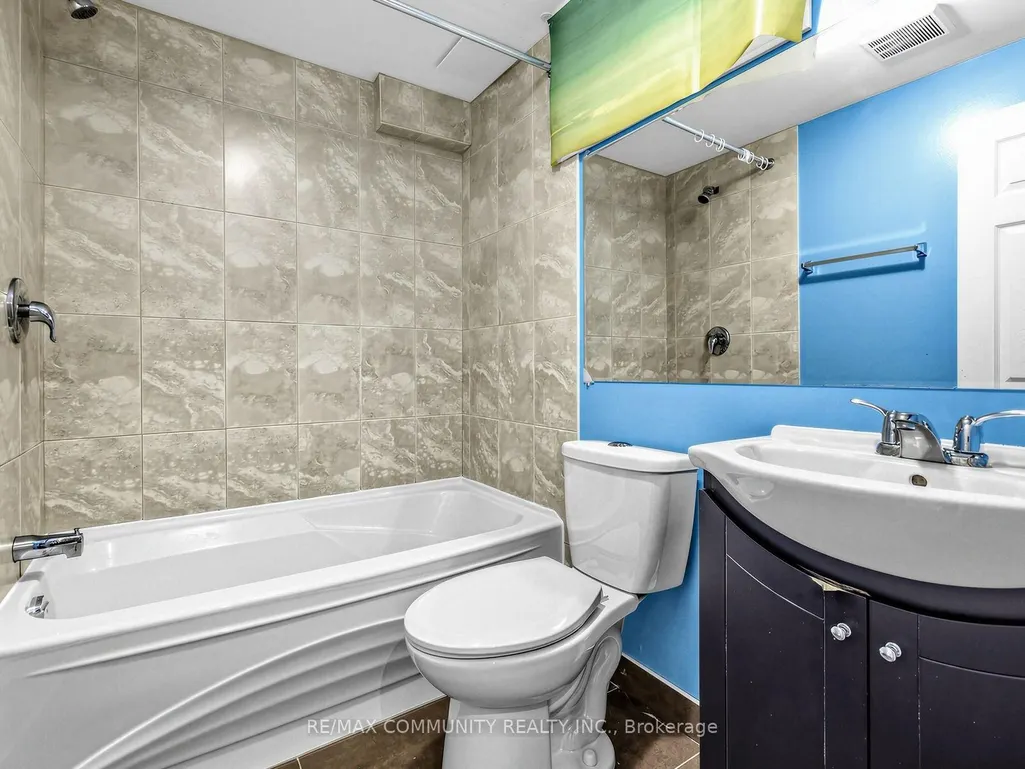
- Full Bathrooms4
- Half Bathrooms0
- Sqr Footage2000-2500
Data Source:
Toronto Real Estate Board (TRREB)
Property Description
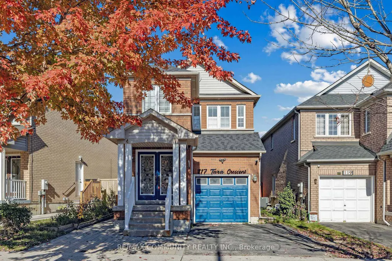
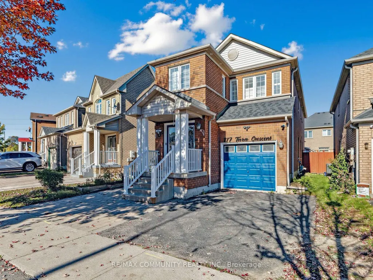
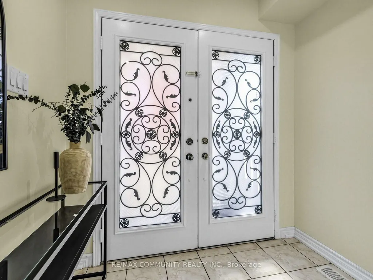
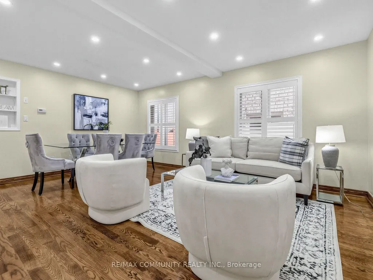
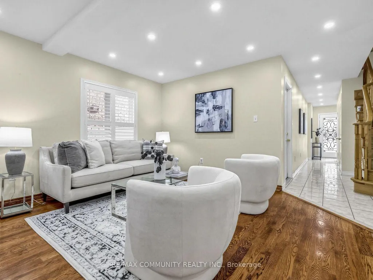
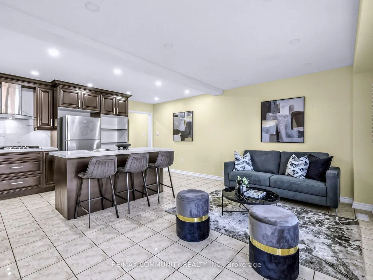
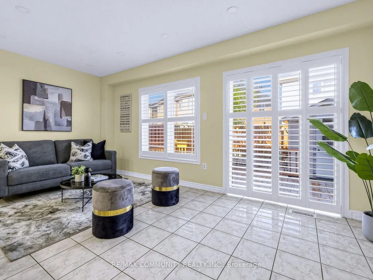
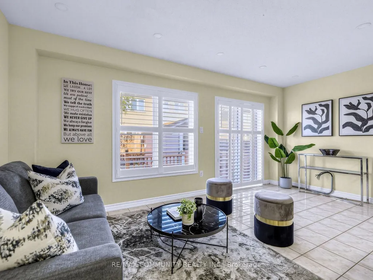
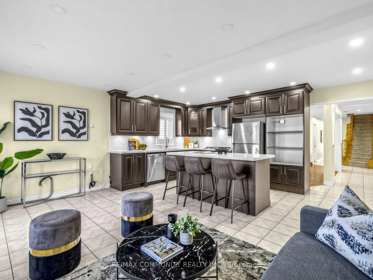
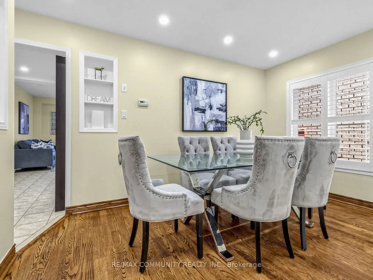
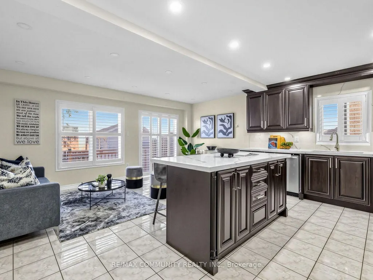
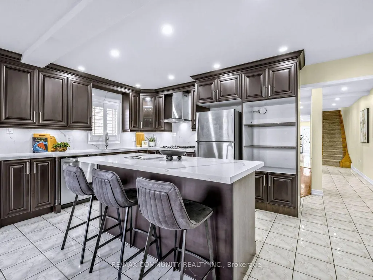
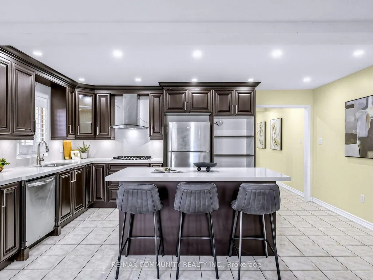
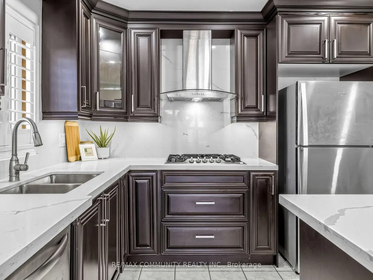
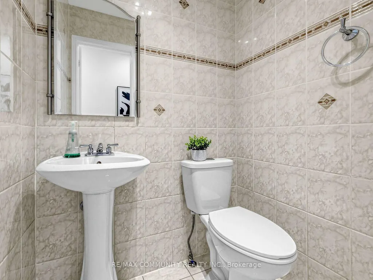
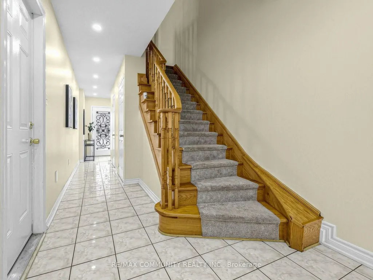
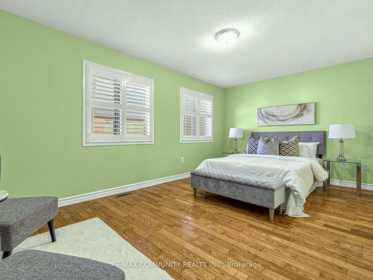
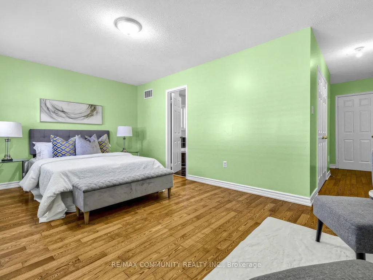
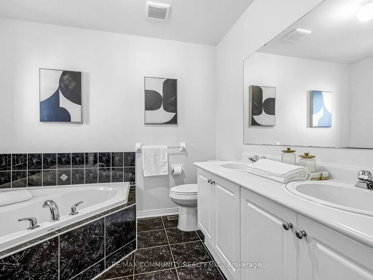
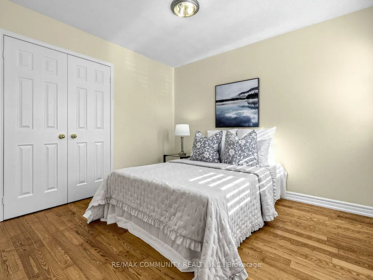
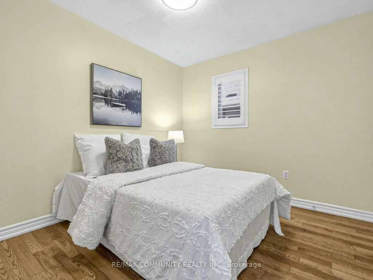
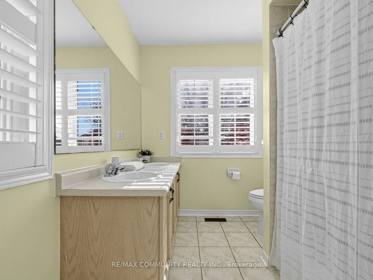
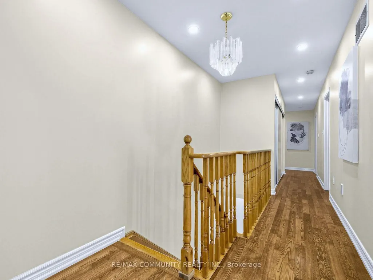
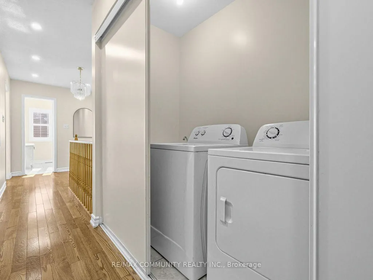
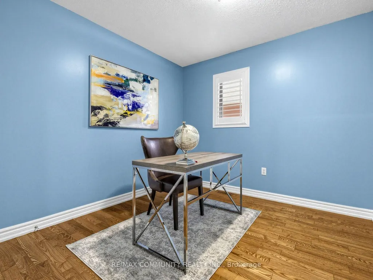
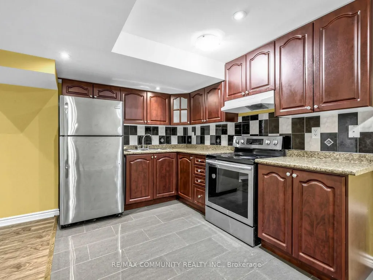
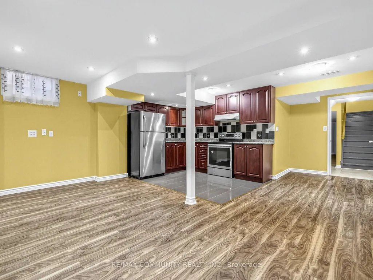
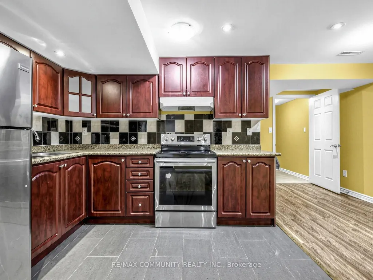
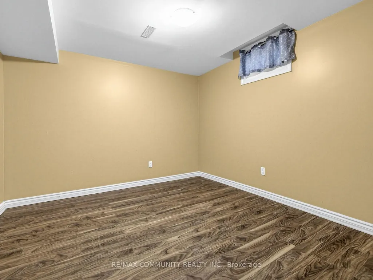
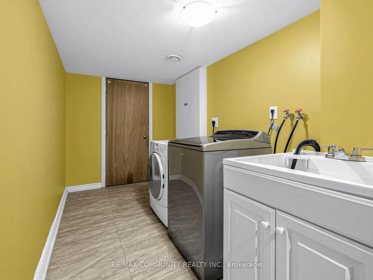
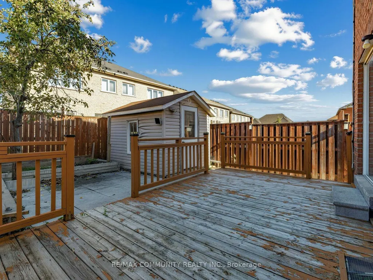
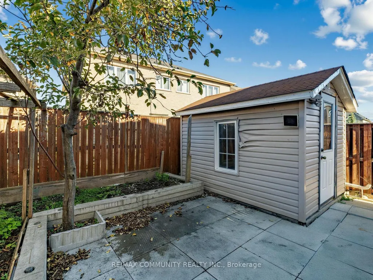
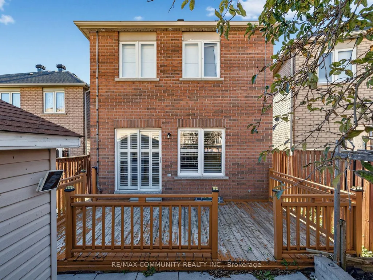
Fabulous 4-bedroom, 2-storey home featuring an elegant double-door entry in a quiet, desirable Markham neighbourhood! Fully renovated and well-maintained, this home offers a functional layout, hardwood flooring throughout, pot lights, and plenty of windows for abundant natural light. The beautifully fenced backyard is perfect for family enjoyment and outdoor entertaining. The finished basement features a kitchen, washroom, and separate entrance, offering excellent potential for additional rental income. Conveniently located within walking distance of TTC/York Region Transit bus services and close to schools, parks, golf courses, Costco, Walmart, No Frills, banks, restaurants, medical clinics, and many other amenities. A fantastic opportunity for homeowners, investors, or families seeking comfort, convenience, and value in one of Markham's sought-after neighbourhoods!
| Price History | |
|---|---|
| 10/23/2026 | Listed $979,888 |
General Features
| Sewer | Sewer |
|---|---|
| Cooling | Central Air |
| Roof | Asphalt Shingle |
| Architectural Style | 2-Storey |
| Pool Features | None |
| Construction Materials | Brick |
| Heater Type | Forced Air |
| Parking Spaces | 2 |
| Property Subtype | Detached |
| Tax Year | 2025 |
| Lot Depth | 105.12 |
| County | York |
| New Construction | No |
| Property Type | Residential Freehold |
| Attached Garage | No |
| Facing Direction | North |
| Garage Y/N | Yes |
| Status | New |
| City | Markham |
| Senior Community Y/N | No |
| Lot Size Units | Feet |
| Property Attached Y/N | No |
| Tax Annual Amount | 4734.0 |
| Virtual Tour | https://www.houssmax.ca/vtournb/h2297748 |
| Standard Status | Active |
| Occupancy Type | Vacant |
| Legal Description | PT LT 7,PL 65M3669,PT 11 & 12 65R26378,T/W ROW OVER PT LT 7 65M3669 PT 10 65R26378 AS IN YR382001. S/T ROW OVER PT 12 65R26378 IN FAVOUR OF PT LT 7 65M3669 PTS 9 & 10 65R26378 AS IN YR382001. |
Interior Features
| Interior Amenities | Carpet Free,In-Law Suite |
|---|---|
| Basement | Apartment,Separate Entrance,Finished |
| Heat Source | Gas |
| Basement (Y/N) | No |
| Air Conditioning Y/N | Yes |
| Heating Y/N | Yes |
| Fireplace Y/N | No |
| Total Bedrooms | 5 |
| Elevator? | No |
| Total Baths | 4 |
| Bedrooms | 4+1 |
| Living Area Range | 2000-2500 |
Exterior Features
| Parking Features | Private |
|---|---|
| Total Parking | 3.0 |
| Garage Type | Attached |
| Foundation Details | Block,Concrete |
| Spa | No |
| Waterfront Y/N | No |
| Covered Spaces | 1.0 |
Amenities
- Views
- New Construction
- Adult 55+
- Lease To Own
- No Strata Fees
- Furnished
- Primary On Main
- Air Conditioning
- Seller Finance
- Green
- Fixer Upper
- Horse
- Golf
- Fireplace
- Deck
- Garage
- Basement
- Pool
Property vs Single Family Average in L3S 4S6
Price
Taxes
Visits
In The Neighbourhood
Open House
Markham
$ 999,000
34 Phillipsen Way
Markham, ON L3S0E9
- Type
- Single Family
- Size
- 2,500 SqFt
- Rooms
- 4 Beds + 4 Baths
Listed by: RIGHT AT HOME REALTY
Just Listed
Markham
$ 999,900
99 Lahore Crescent
Markham, ON L3S0A7
- Type
- Single Family
- Size
- 2,000 SqFt
- Rooms
- 4 Beds + 4 Baths
Open House
Markham
$ 989,000
18 Holloway Road
Markham, ON L3S4P4
- Type
- Single Family
- Size
- 1,500 SqFt
- Rooms
- 4 Beds + 4 Baths
Open House
Markham (Cedarwood)
$ 989,000
18 Holloway Road
Markham (cedarwood), ON L3S4P4
- Type
- Single Family
- Size
- 1,500 SqFt
- Rooms
- 4 Beds + 3.5 Baths
HOMELIFE/FUTURE REALTY INC.
Markham
$ 1,079,900
40 Liam Lane
Markham, ON L3S0E8
- Type
- Single Family
- Size
- 2,500 SqFt
- Rooms
- 4 Beds + 3.5 Baths
Listed by: RE/MAX COMMUNITY REALTY INC.
Viewed
Markham
$ 1,079,900
40 Liam Lane
Markham, ON L3S0E8
- Type
- Single Family
- Size
- 2,000 SqFt
- Rooms
- 4 Beds + 4 Baths
Markham
$ 1,549,900
43 Bethany Street
Markham, ON L3S4T9
- Type
- Single Family
- Size
- 3,500 SqFt
- Rooms
- 7 Beds + 4.5 Baths
Listed by: HOMELIFE DISTRICT REALTY
Views
Markham
$ 1,549,900
43 Bethany Street
Markham, ON L3S4T9
- Type
- Single Family
- Size
- 3,000 SqFt
- Rooms
- 7 Beds + 5 Baths
Markham
$ 915,000
79 Lahore Crescent
Markham, ON L3S0A6
- Type
- Single Family
- Size
- 1,500 SqFt
- Rooms
- 5 Beds + 4 Baths
Markham (Cedarwood)
$ 915,000
79 Lahore Crescent
Markham (cedarwood), ON L3S0A6
- Type
- Single Family
- Size
- 1,500 SqFt
- Rooms
- 5 Beds + 3.5 Baths
HARVEY KALLES REAL ESTATE LTD.
Markham
$ 979,888
117 Tara Crescent
Markham, ON L3S4S6
- Type
- Single Family
- Size
- 2,500 SqFt
- Rooms
- 5 Beds + 3.5 Baths
Listed by: RE/MAX COMMUNITY REALTY INC.
 Toronto Real Estate Board (TRREB); All information deemed reliable but not guaranteed. All properties are subject to prior sale, change or withdrawal. Neither listing broker(s) or information provider(s) shall be responsible for any typographical errors, misinformation, misprints and shall be held totally harmless. Listing(s) information is provided for consumer's personal, non-commercial use and may not be used for any purpose other than to identify prospective properties consumers may be interested

 All information deemed reliable but not guaranteed. All properties are subject to prior sale, change or withdrawal. Neither listing broker(s) or information provider(s) shall be responsible for any typographical errors, misinformation, misprints and shall be held totally harmless. Listing(s) information is provided for consumer's personal, non-commercial use and may not be used for any purpose other than to identify prospective properties consumers may be interested in purchasing. The data relating